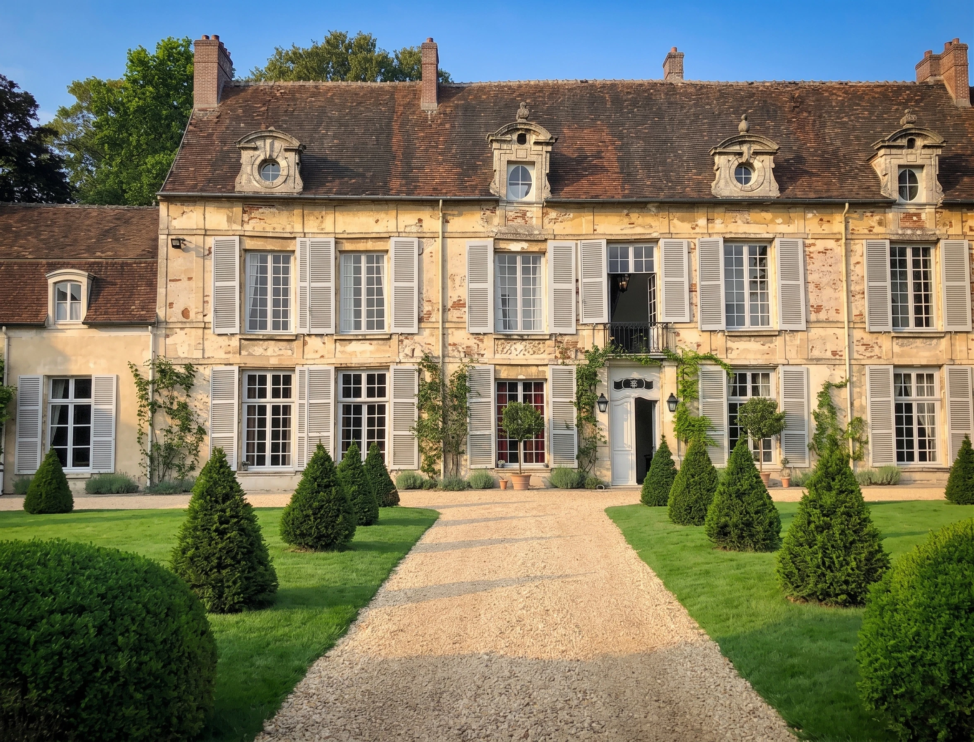
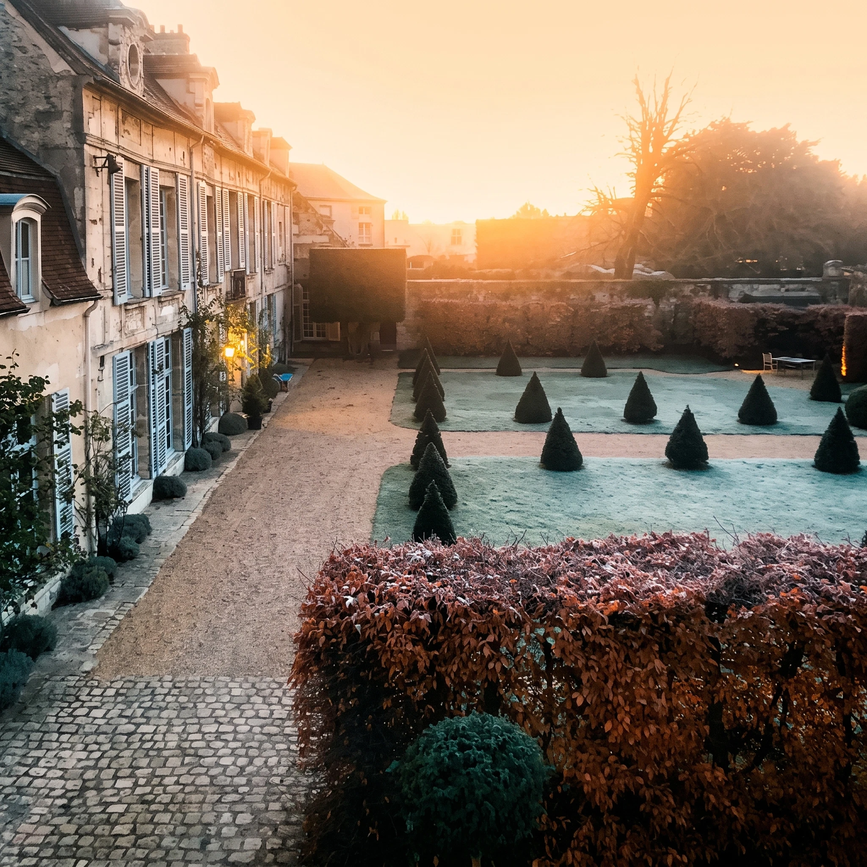
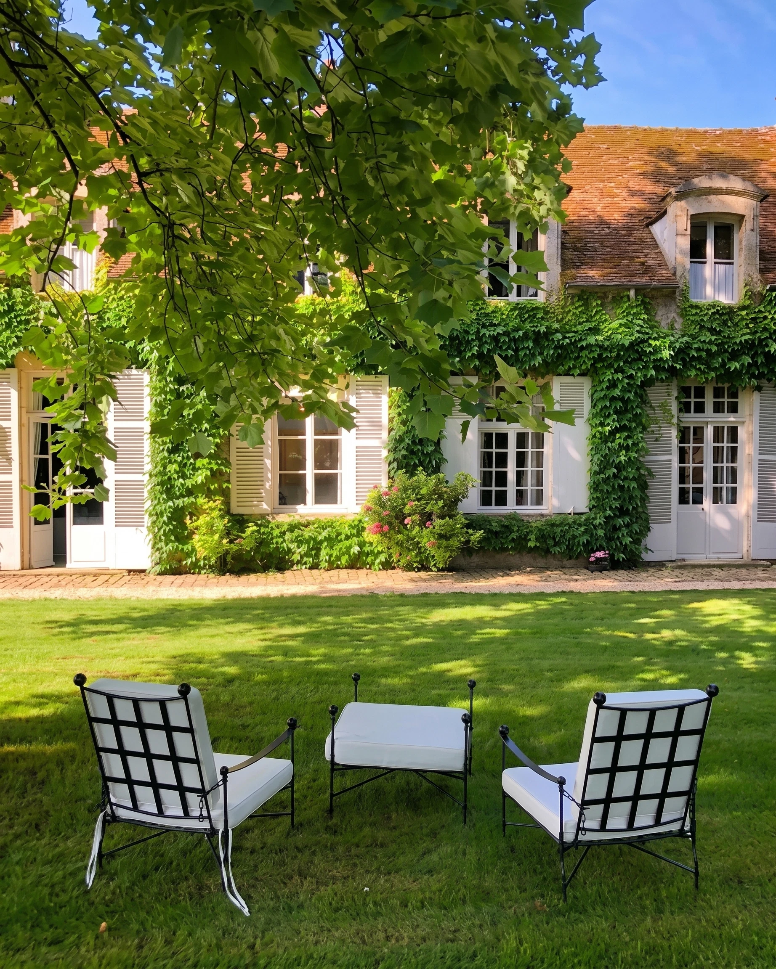
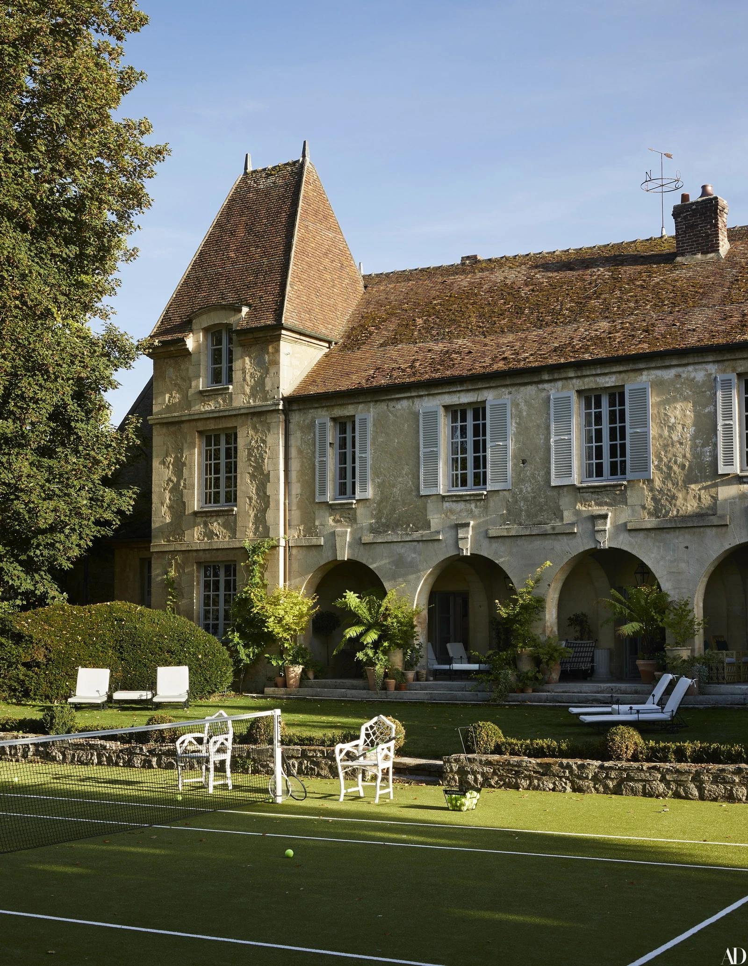
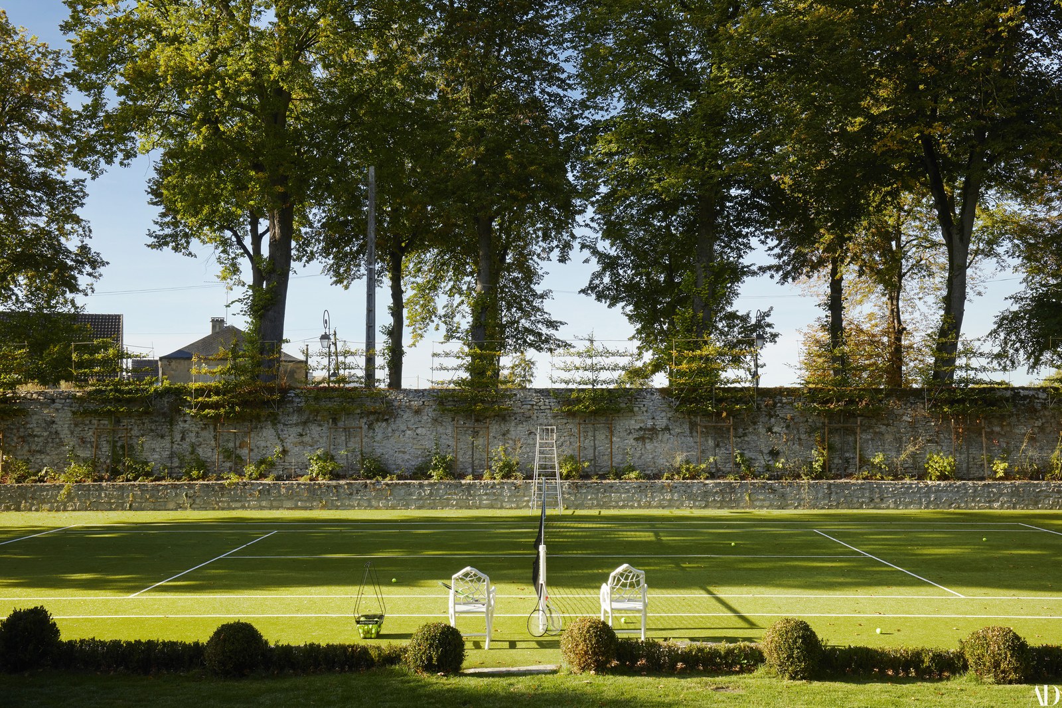
The exterior of the property
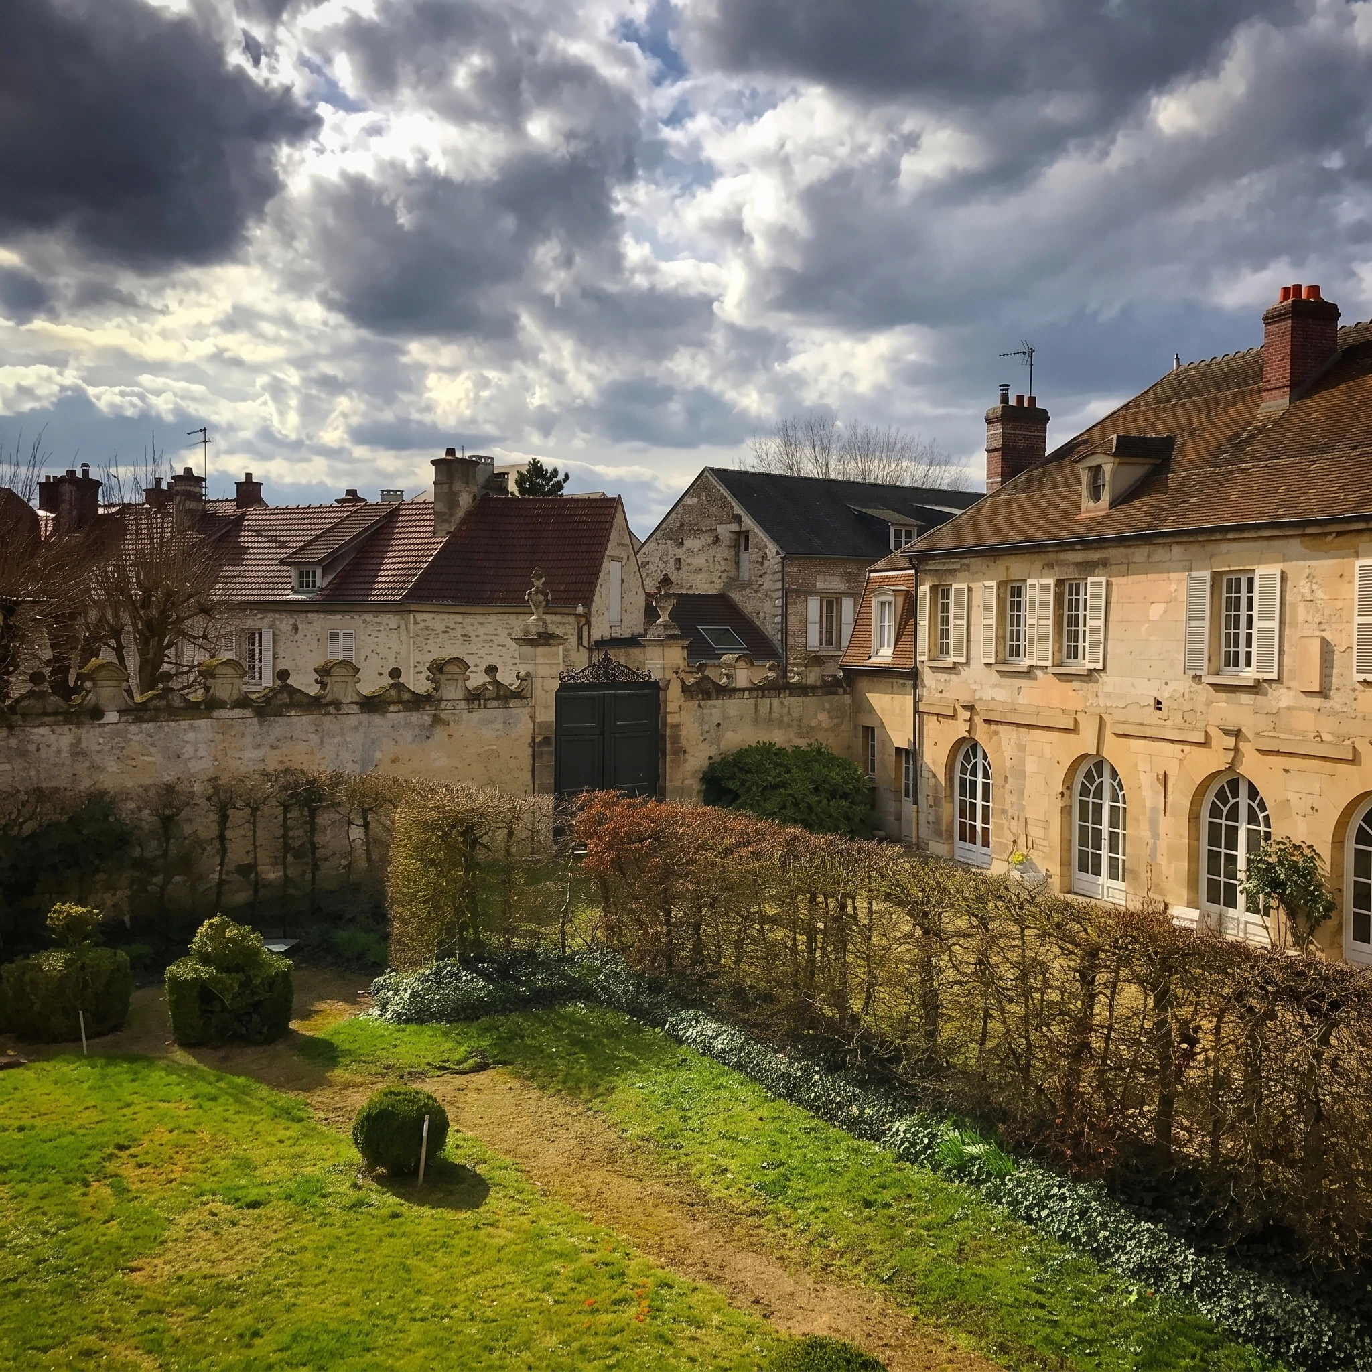
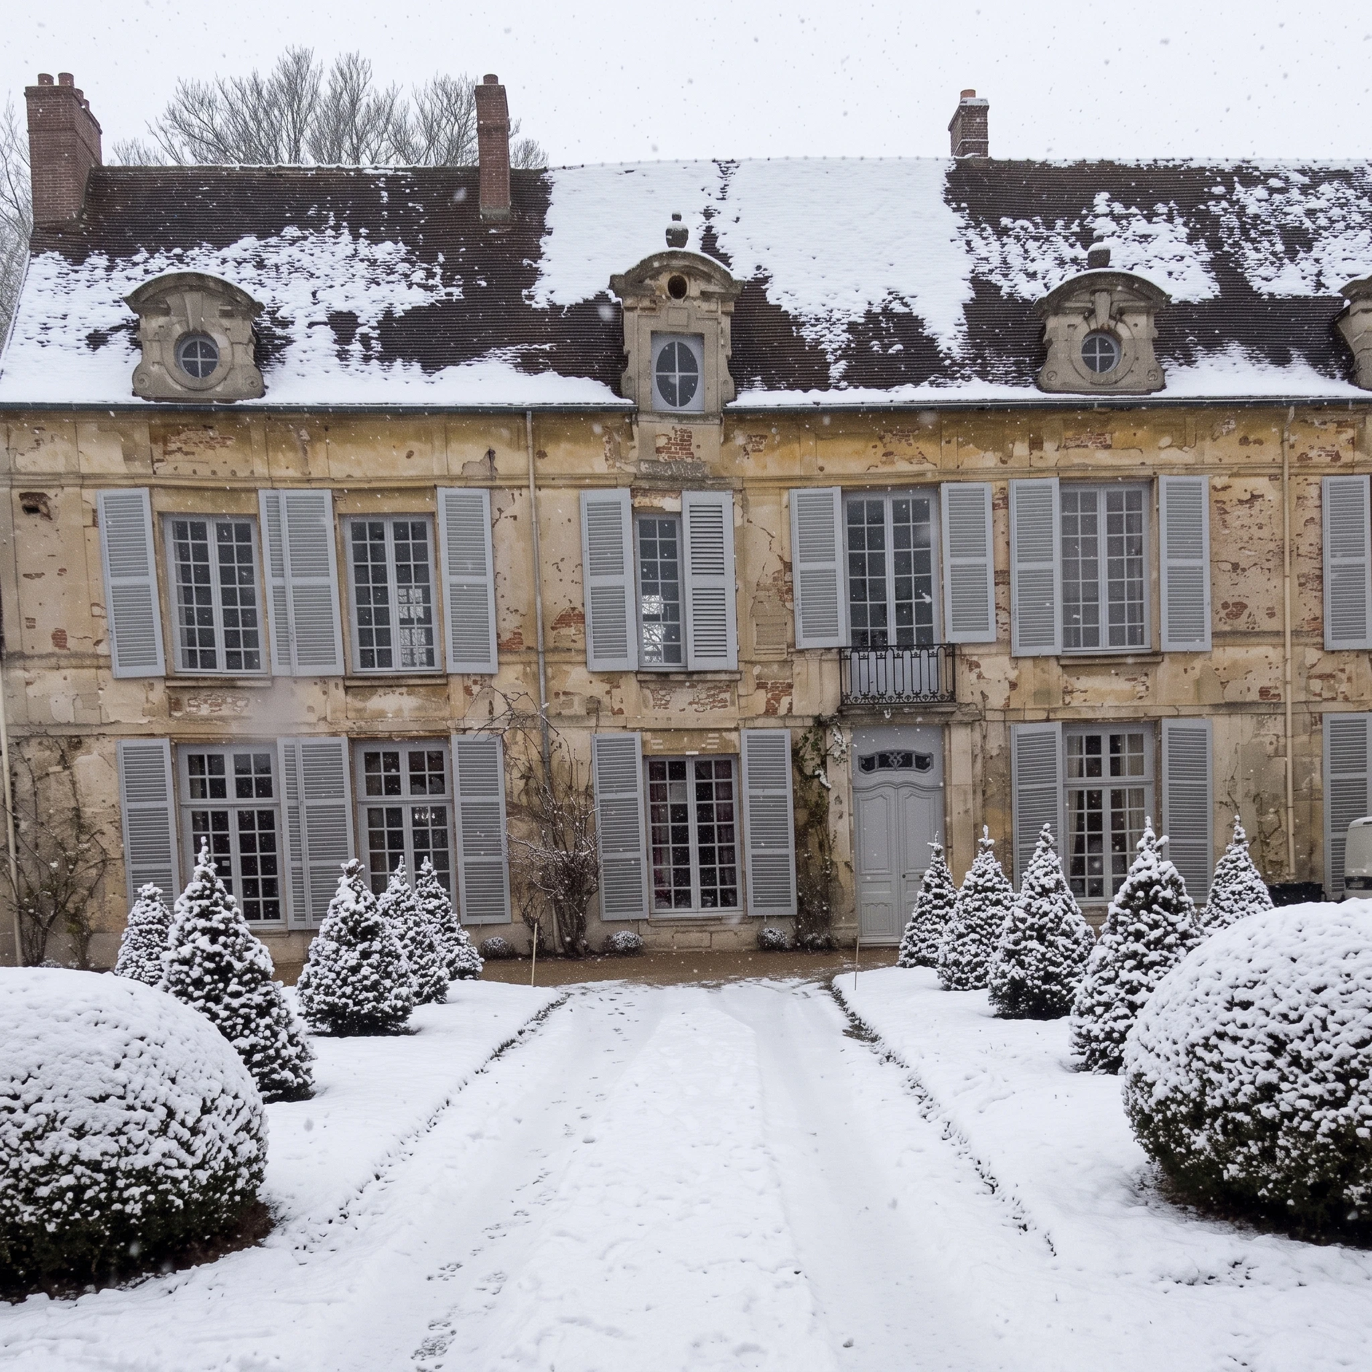
The winter wing
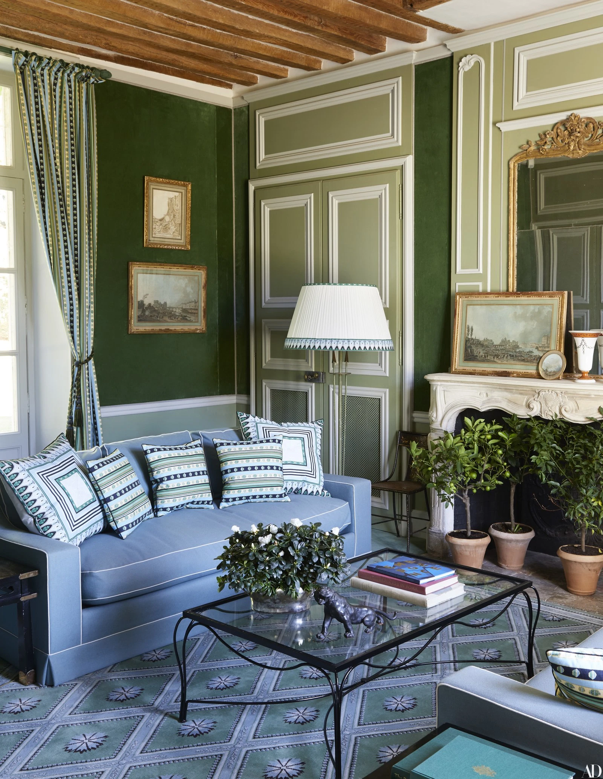
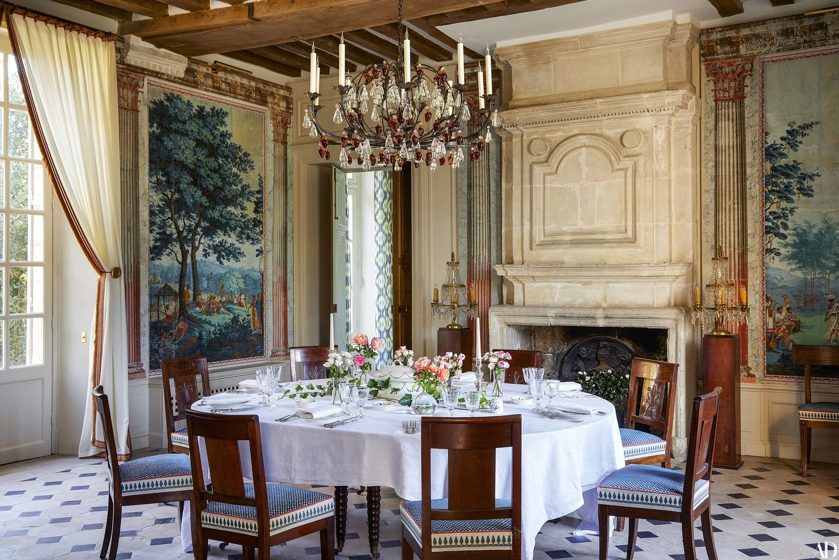
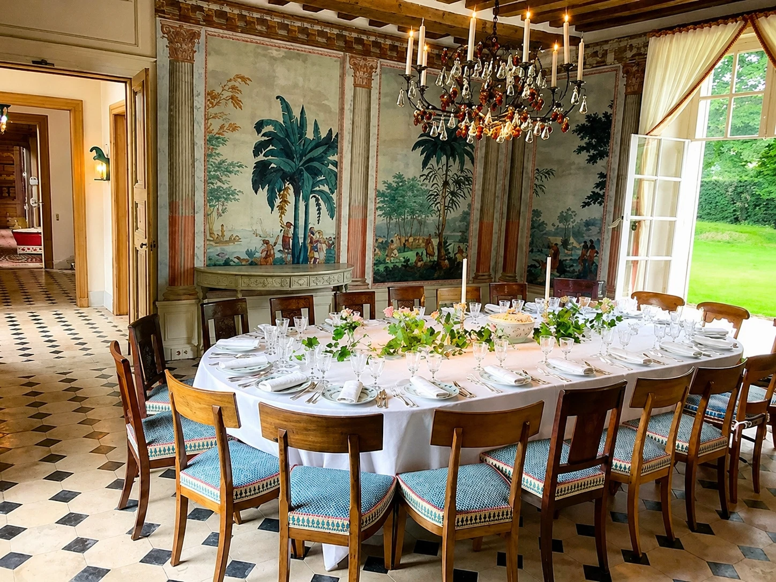
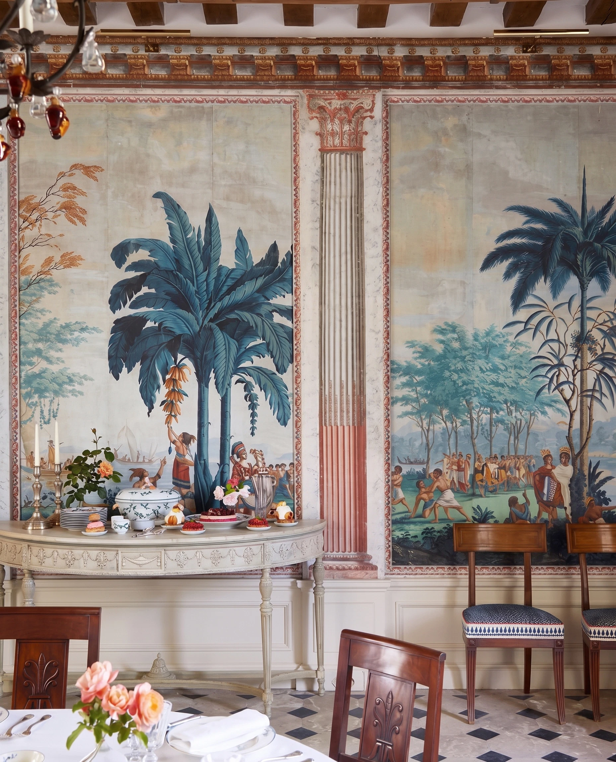
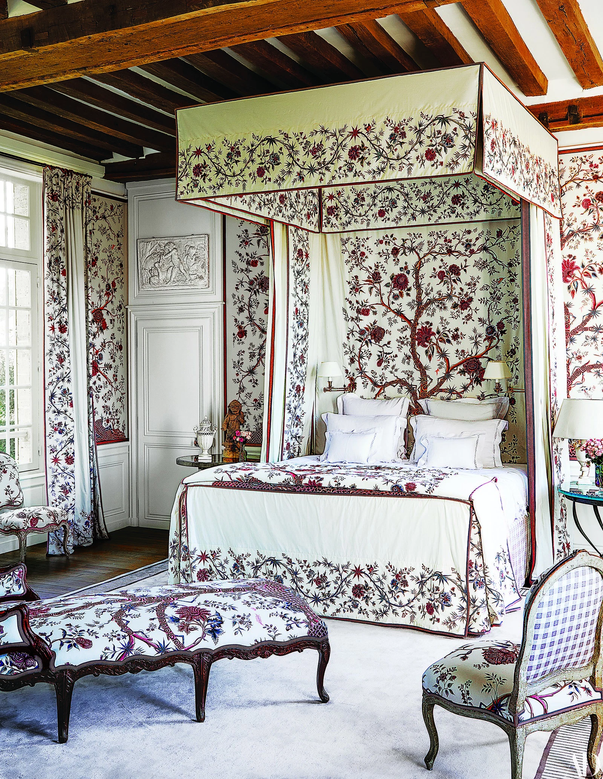
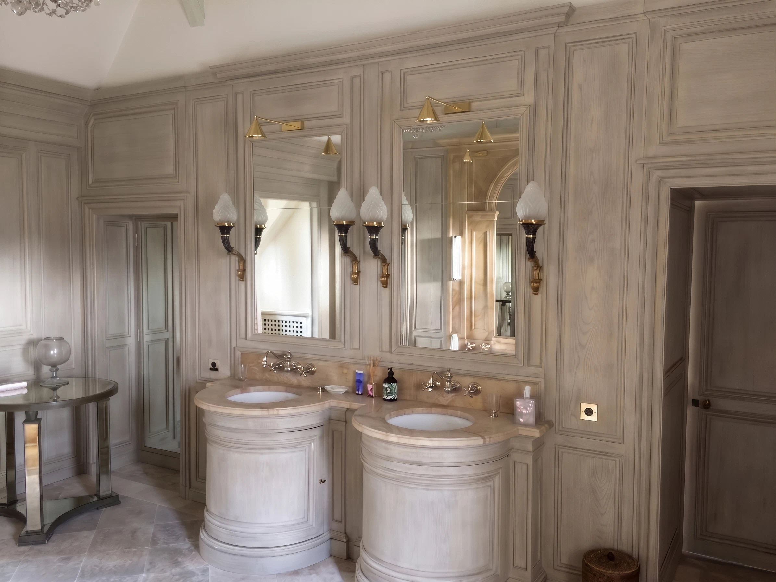
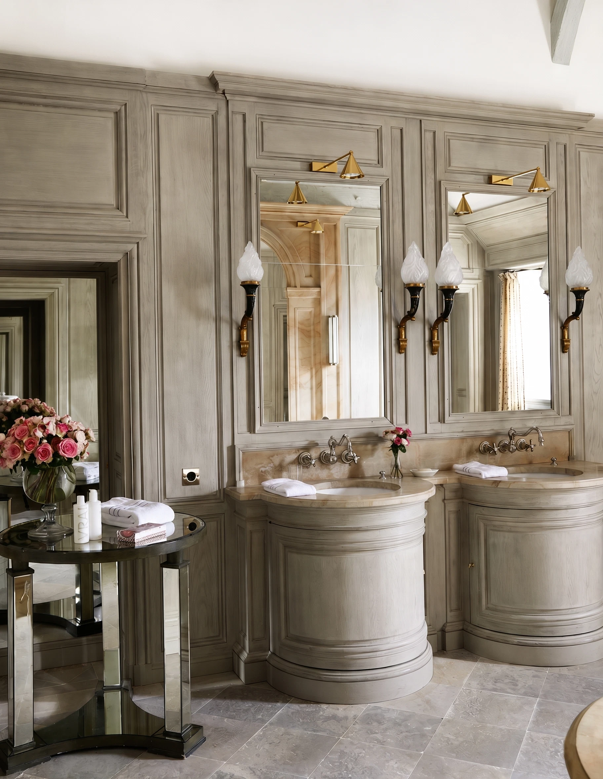
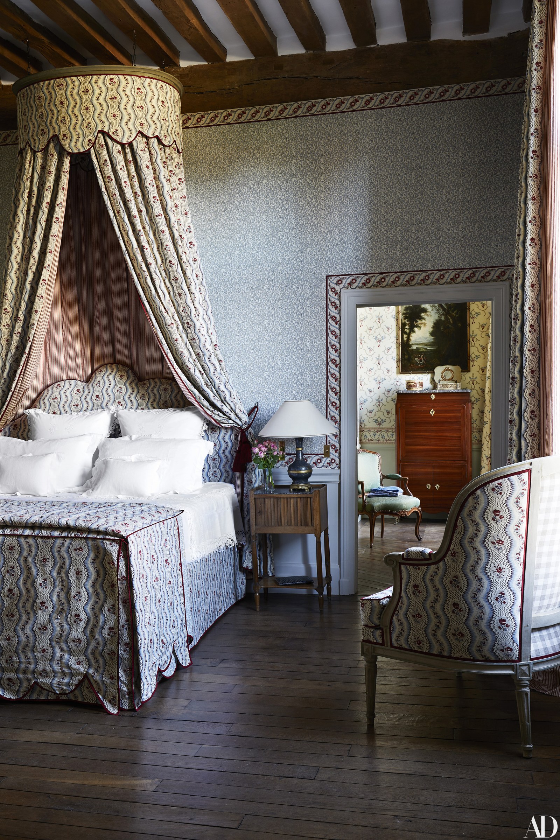
The summer wing
Press article
Photo credits: Miguel Flores-Vianna, Architectural Digest Magazine
Michel Pinet
From Foundations to Passementerie
Architecture and decoration projects
Projects · Senlis
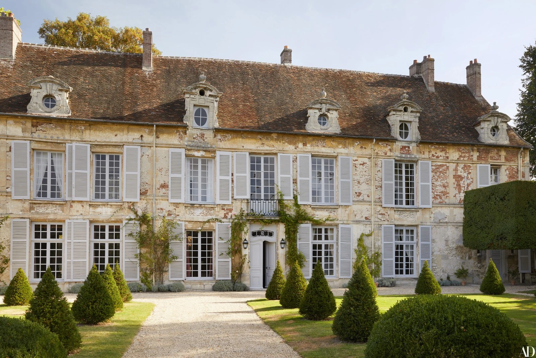
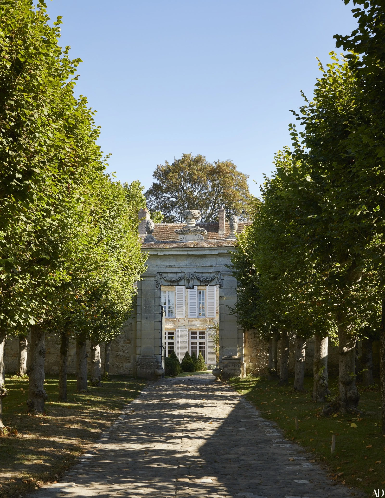
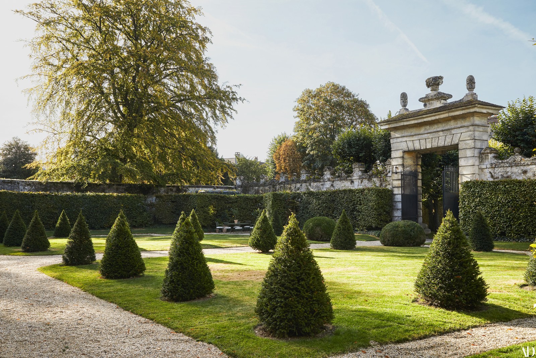
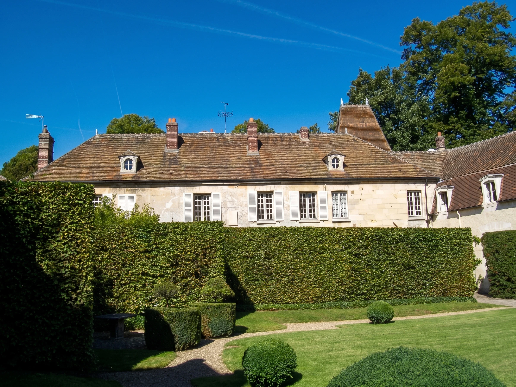
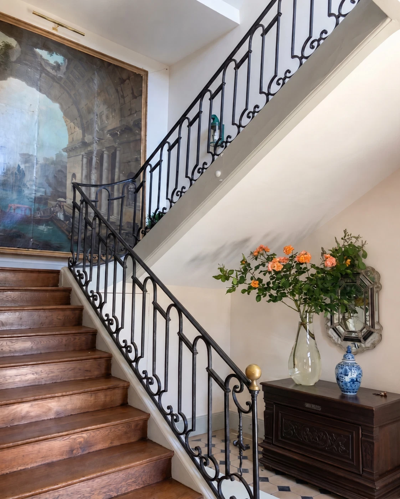
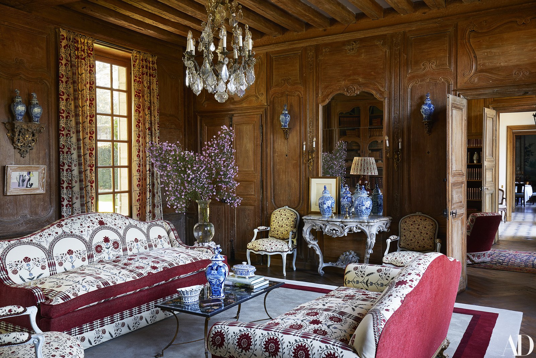
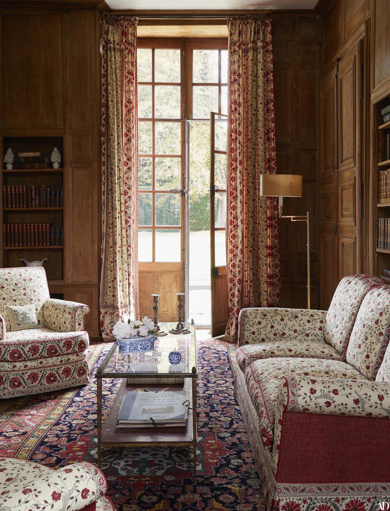
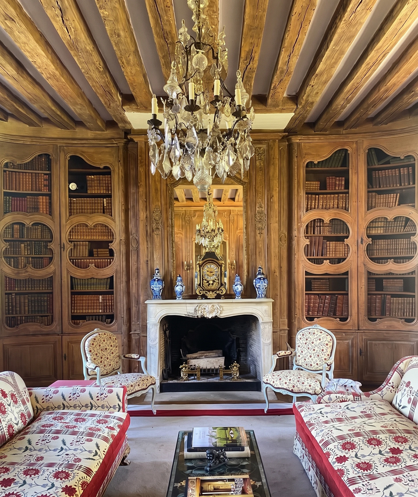
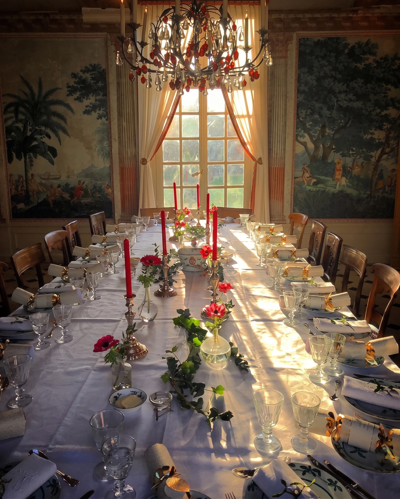
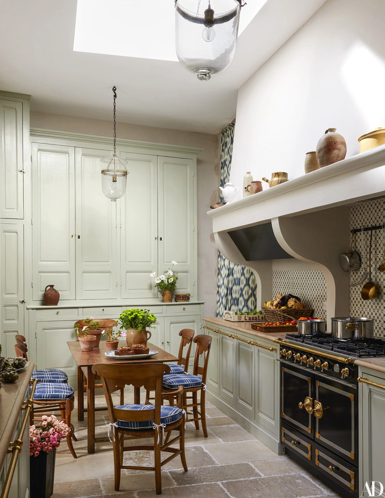
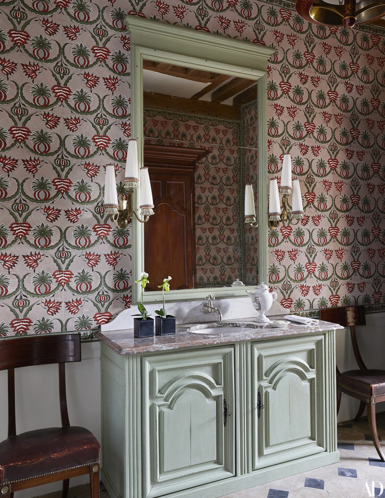
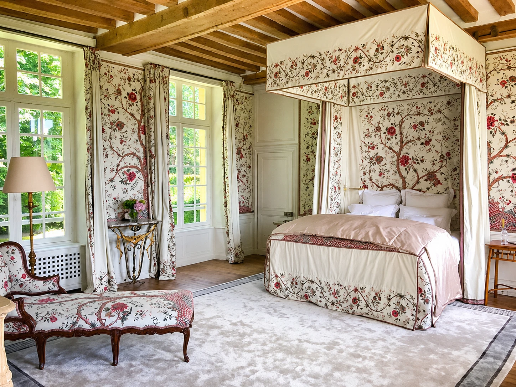
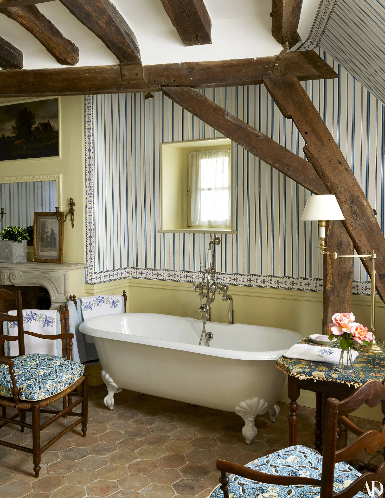
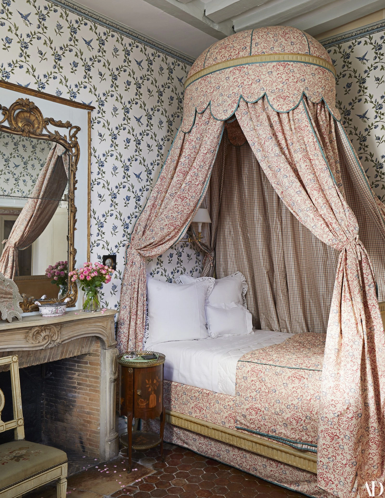
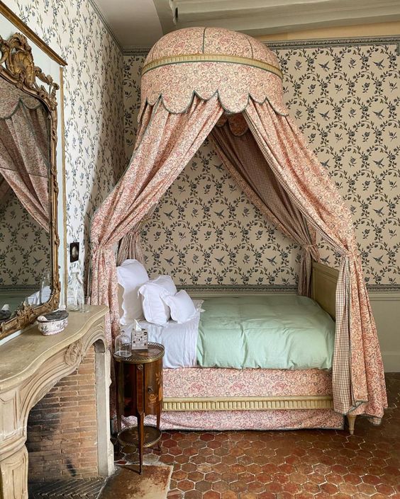
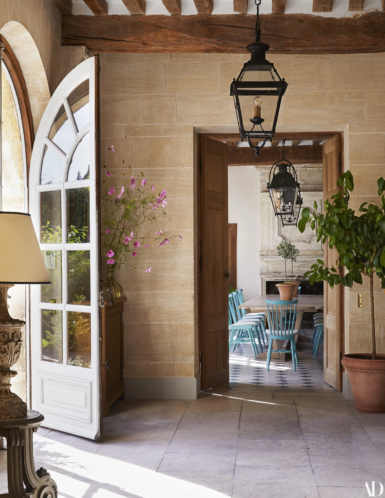
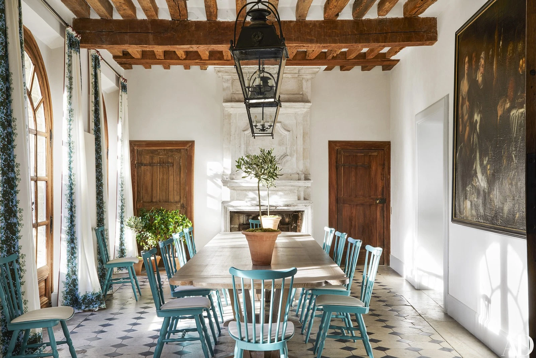
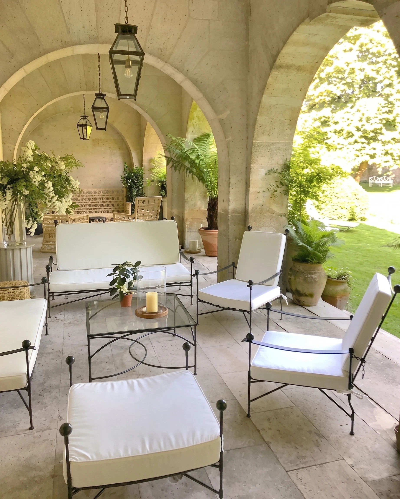
Located in the heart of Senlis, in the Oise, this town house, built in the 17th century and remodelled in the 18th, follows a classical arrangement, set back from the street and opening onto a formal courtyard.
Acquired as a French residence by an American client, the house was to combine the charm and refinement of a French interior with the most exacting contemporary standards of comfort and practicality.
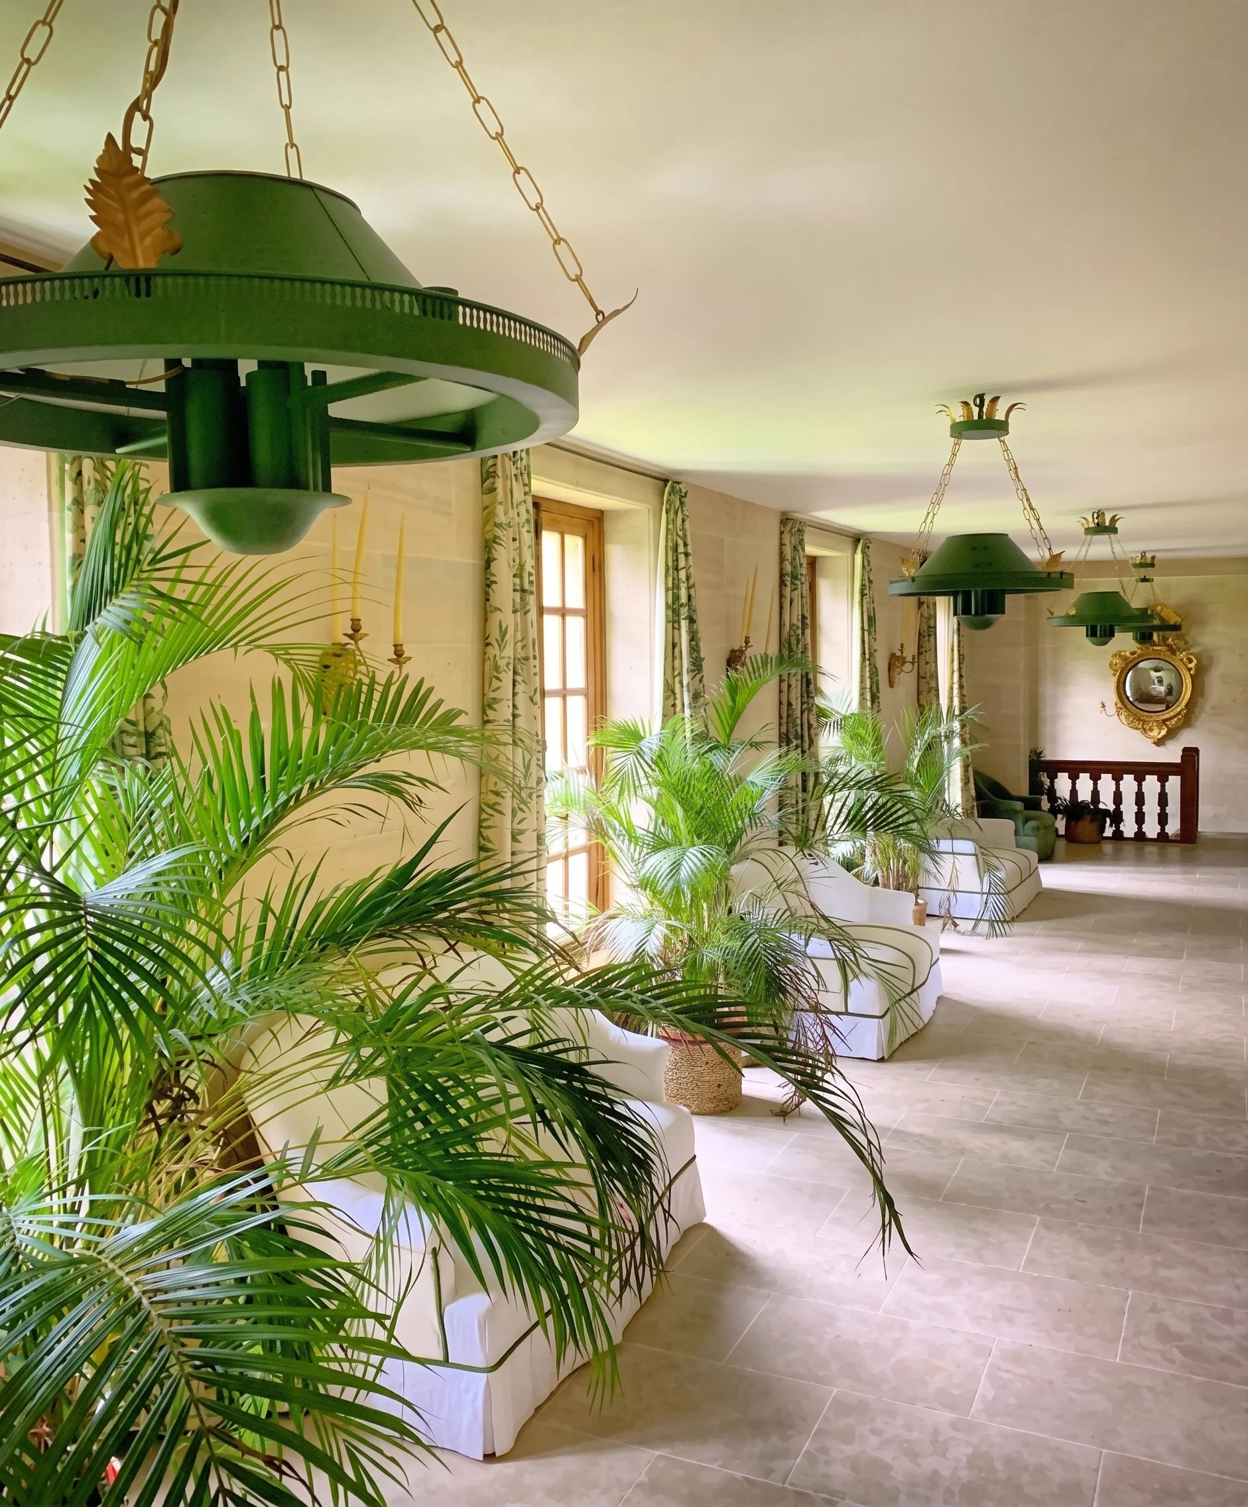
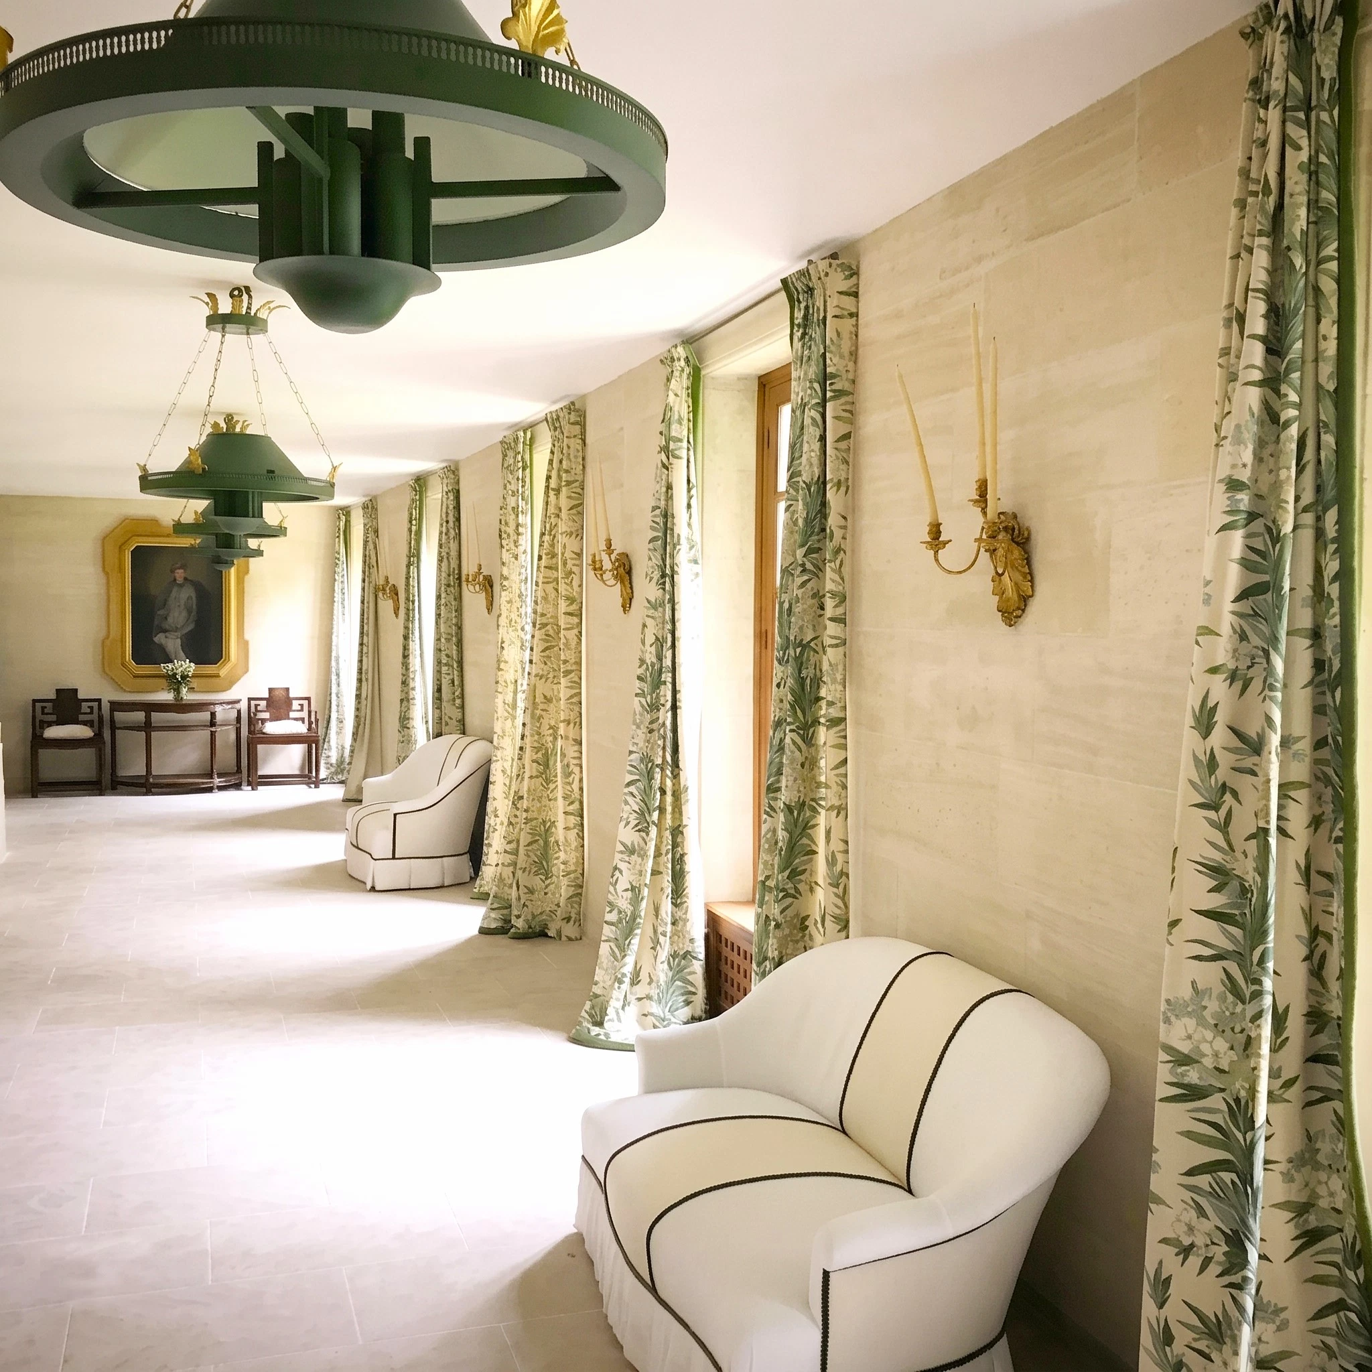
Michel Pinet carried out a complete restructuring of the interior spaces and designed the decorative scheme throughout, in keeping with the surviving historic features. Every intervention was conceived to recover the authenticity and original elegance of this exceptional property, whilst providing a comfortable setting perfectly suited to contemporary use.
He also assisted his client in the selection of period furniture and works of art, in order to compose a coherent and refined interior faithful to the spirit of the house.
Through the quality of its design and execution, this project has restored the property to its former prestige and coherence, reconciling authenticity, refinement and comfort of use. The ensemble today constitutes an elegant and refined home, faithful to the spirit of the great French residences.
The exterior of the property
The winter wing
The summer wing
Press article
Photo credits: Miguel Flores-Vianna, Architectural Digest Magazine